
The costly electrical problems on an extension are rarely about the cables themselves. They come from the gaps between trades: ceilings boarded before the first fix is finished, sockets requested after the plaster is on, a consumer unit that nobody checked for spare ways. Your builder runs the programme and your electrician needs a slot in it, so the useful planning is deciding, in writing, what each of them is waiting for.
This guide is for homeowners in Cirencester and the Cotswolds, England, who are adding a single-storey or two-storey extension and want the builder and the electrician to work in the right order. It draws on GOV.UK, the Planning Portal, the IET, the ECA, Which? and two UK builder-booking guides, all opened on 11 November 2026. It is general guidance, not a design for your extension, and no figure in it is a JI Electrical price.
Where the electrics sit in the build
Which? publishes a general timeline for a standard single-storey extension. It puts first fix carpentry, plumbing and electrics at week nine, once the extension is watertight, and says the three trades work closely together at that stage so each knows what the others are doing. Plastering follows in week eleven with a week of drying, and second fix, when sockets are made live and switches and lights go on, falls in weeks twelve and thirteen. Which? describes this as a general plan, so your programme will differ.
A builder-booking site, Book a Builder UK, gives a similar picture in a June 2026 article: first fix electrics for a single-storey extension take about two to five days, with six to ten weeks of coordination overall, plastering one to two weeks, and drying of about five to ten days before second fix. Treat these as one publisher’s indicative figures, not rules. The article says its cost estimates are its own general figures, not drawn from a named dataset.
The practical point is the same in both: the electrician is needed twice, and the second visit depends on the builder finishing the walls. Both visits are easier to book if you ask for them together. Book a Builder suggests provisionally booking second fix at the same time as first fix, and the same page notes that electricians in smaller towns are often booked two to four weeks ahead for small jobs and longer for larger ones. Those lead times are the page’s own estimates, so ask the firm you are considering rather than assuming.
Who decides what: builder, electrician, you
The table below is our own summary of the hand-offs the sources describe. It is a starting list for a conversation, not a contract. Where a source says nothing about who does a job, the row says so, and the answer is to agree it in writing.
| Decision | Who usually settles it | When to settle it |
|---|---|---|
| Socket, switch, light and appliance positions | You, with the builder’s drawings and the electrician | Before first fix. Book a Builder says late changes drive rework, and that delays often follow when extra sockets are requested after first fix |
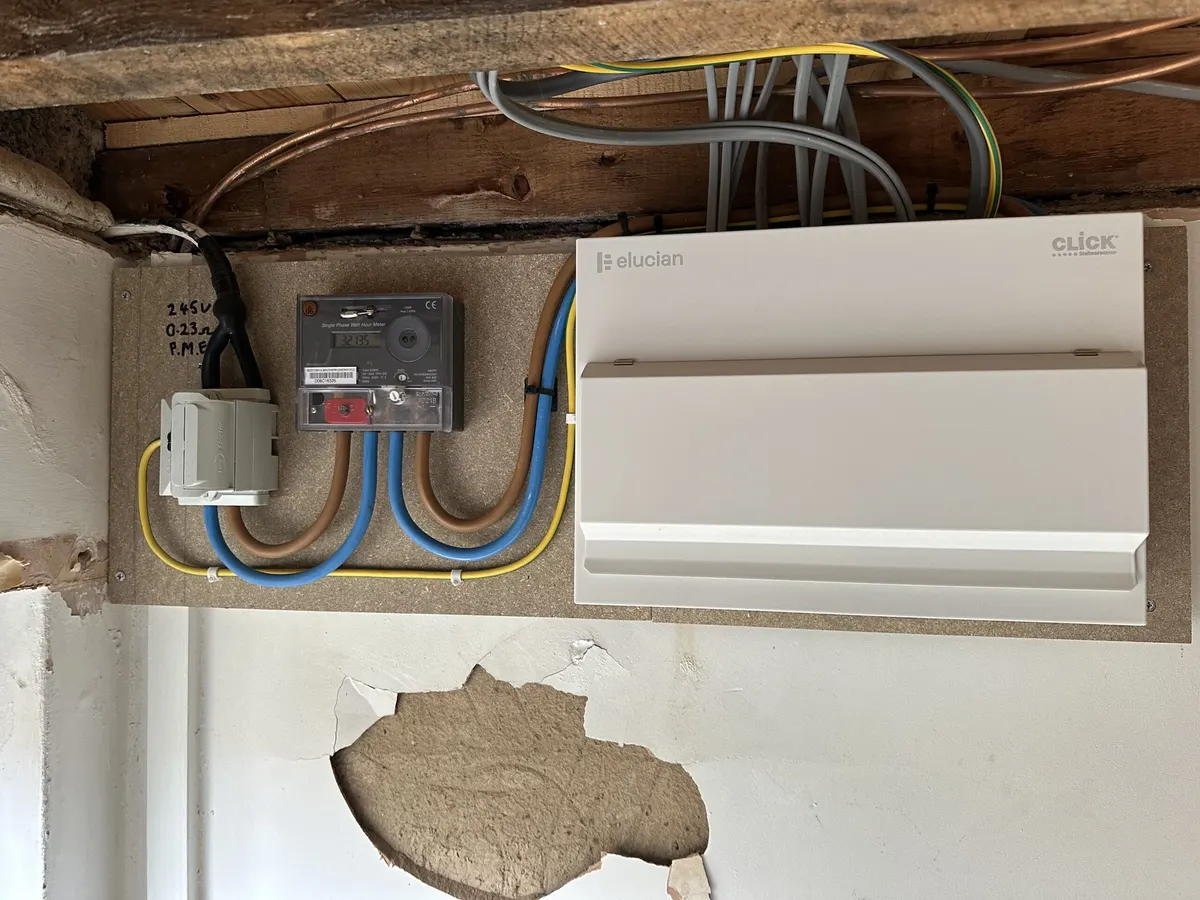
| Whether the existing consumer unit has room | The electrician, at survey | Before the design is fixed. Book a Builder says to check capacity and spare ways, and that induction hobs, electric ovens and underfloor heating can quickly exceed spare capacity |
| Who drills joists and routes cables | Not stated by any source as a default. Agree it in writing | Before first fix. Book a Builder lists this as something to settle in writing, with the state the site must be in on arrival |
| Who makes good chased walls | Not stated. Builder, plasterer or electrician by agreement | At quote stage, so each quote says what it includes |
| When the ceilings and walls can close | The builder, once the electrician confirms first fix is complete | At a walkthrough before closing. Book a Builder suggests photographing cable routes first |
| Which work is notifiable, and who notifies | The electrician, if registered with a competent person scheme; otherwise you need building control | Before work starts. The Planning Portal says notification must come before any work begins |
| Second fix and testing dates | Builder and electrician together | When first fix is booked, then confirmed once plaster has dried |
Start with the board you already have
Book a Builder’s utility guide, published in April 2026, says the survey should identify the consumer unit’s capacity and spare ways before new circuits are planned. It warns that induction hobs, electric ovens and underfloor heating can quickly exceed the spare capacity, and that the fix may be a consumer unit upgrade or a request to the network operator for a supply upgrade. It puts distribution network operator upgrades at four to twelve weeks, which it calls often the longest lead time. Those are the page’s own figures and we have not seen a regulator source for them, so treat the point as a prompt to ask early rather than a promise about timing.
This is why an extension is a reason to look at the board first, not last. An extension usually brings new lighting, sockets and, often, new heating or appliances, and whether the existing board can feed them is a question for someone who has opened it. Our guide to consumer unit replacement costs explains what drives that decision, and seven signs your fuse box may need replacing helps if your board is old. If the day itself is a worry, what happens on a consumer unit replacement day walks through it.
If the house is also being rewired, the order changes again. Our guides to rewiring an older home and how long a rewire takes cover how that work fits around a builder, and what drives the cost of a rewire covers the money side.
First fix: what must be settled before walls close
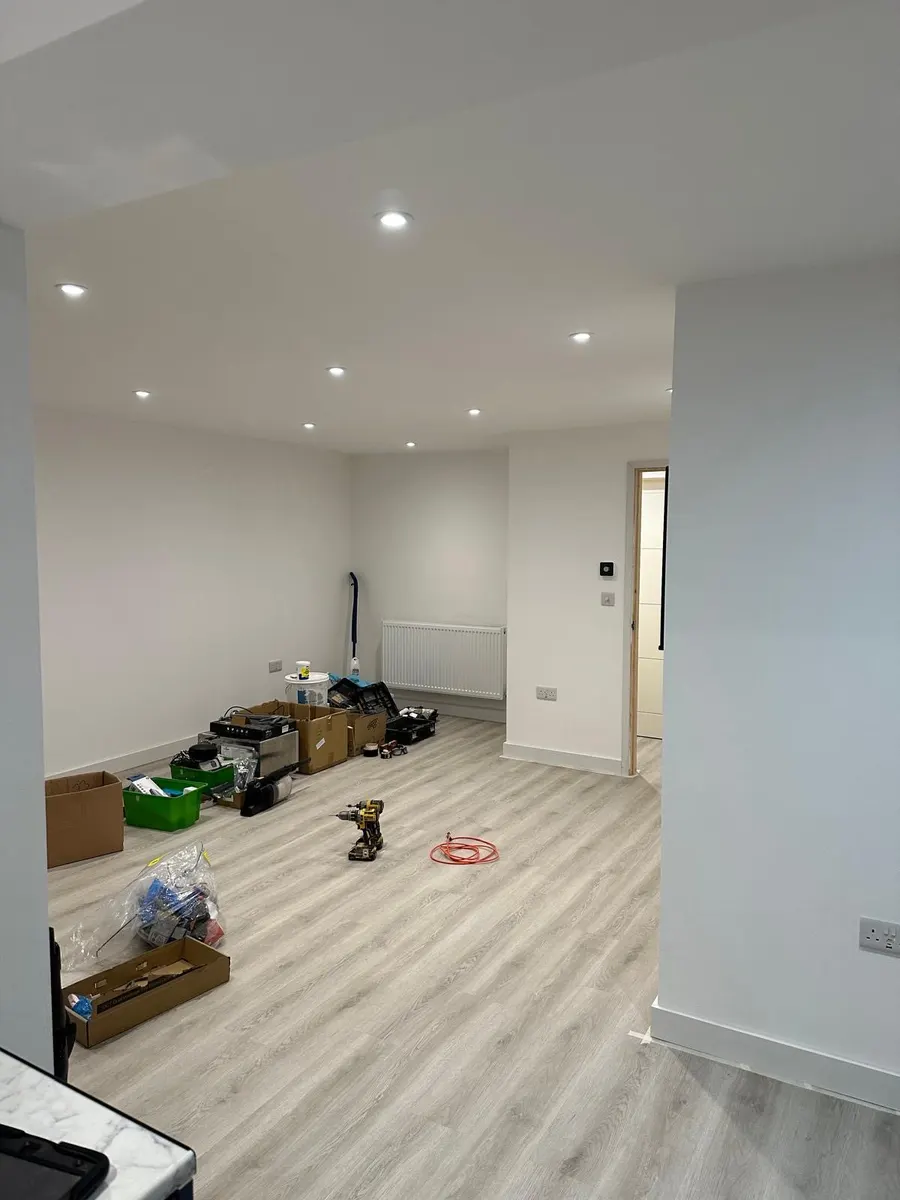
First fix is the hidden wiring: cables, back boxes and any new circuit routes. Which? puts it in the same week as the other first fix trades, and Book a Builder says to define what “ready” means at each stage so both trades agree before work starts. It also suggests a programme that lists tasks, dependencies and realistic durations, and a checklist to confirm each stage is complete before the next trade begins.
- 1A drawing with every point marked
Sockets, switches, ceiling lights, wall lights, outside lights, fused spurs for fixed heaters and any appliance. Our extra sockets checklist and the LED downlights guide show what a clear scope looks like for those two jobs.
- 2The heating and hot water plan
Book a Builder names underfloor heating as a load that can exceed spare capacity. Decide that, and whether the extension has its own appliances, before the electrician sizes any circuit.
- 3Outside power and lights
A garden socket, patio lighting or a charger point is far simpler to run before the extension is finished. See outdoor socket costs and EV charger installation costs, and whether a charger needs a new consumer unit.
- 4Routes through the existing house
Book a Builder lists who drills joists and routes cables as a point to agree in writing. Cable routes from the existing board into the new space cross finished rooms, so decide where they go before the breakthrough, not after it.
- 5A walkthrough before closing
Book a Builder suggests short site walkthroughs before first fix, before closing walls and before second fix, and photographs of cable routes before walls are closed. Those photographs are worth keeping with your paperwork.
- 6Written sign-off that first fix is finished
The cheapest way to avoid reopening a ceiling is a message from the electrician saying the first fix is complete and the builder may board.
Before the walls close
Agree the first fix in writing.
A marked-up drawing and a named date for first-fix sign-off make the first conversation with an electrician far shorter.
Ask for a quoteCall 07380 944864
What late changes cost, and why the figures vary
Every source we opened agrees that changing the plan after first fix is the expensive part, but only one gives numbers. Book a Builder’s June 2026 hand-off article estimates that closing ceilings before first fix is complete costs £600 to £1,500 to reopen and can add one to two weeks, that idle labour is £200 to £350 per day per trade, and that each change after first fix is £50 to £150 plus redecorating. It does not say whether those include VAT, and it labels them as its own general estimates.
We are quoting them to show the scale, not to price your job. They are a builder-booking site’s estimates for renovations in general, they are not JI Electrical prices, and your own quote may be lower or higher. The same page makes the point that matters more than the numbers: a late change affects the electrician, the plasterer and the decorator in turn, which is why a drawing agreed up front pays for itself.
Certificates and building regulations
Three separate things are easy to confuse here, so it helps to take them one at a time.
Building regulations cover extensions. GOV.UK says the Building Regulations 2010 cover the construction and extension of buildings, and that for most work you can use your local authority’s building control department or a private registered approver. It warns that without approval you may lack the certificates of compliance you may need when selling your home. The page does not describe inspections or completion certificates, so ask your building control body or your builder how they are handled on your project.
Electrical work in a home has its own rule, Part P. GOV.UK’s Approved Document P page says the guidance covers design, installation, inspection, testing and the provision of information for electrical safety in dwellings in England. The ECA says Part P applies to alterations and extensions to existing electrical installations in dwellings as well as to new construction. The Planning Portal says electrical work in a home, garden, garage or shed must comply with the regulations.
Which electrical jobs must be notified is a narrower list. In England, the IET and the ECA list as notifiable: installing a new circuit, replacing or installing a consumer unit, and additions or alterations to existing circuits in special locations such as the zones around a bath or shower. The IET says all other work is non-notifiable. Neither page names an extension as a category, so whether your project includes notifiable work depends on what the electrician installs. An extension that needs a new circuit or a consumer unit change falls within the lists above, while adding a socket to an existing circuit outside a special location does not. Our guide to which jobs need a Part P certificate goes through the list in more detail. The Planning Portal’s page also describes different rules for Wales, so this applies to England only.
Who notifies depends on who does the work. GOV.UK says that if your installer is registered with a competent person scheme they can tell the local authority on your behalf, and that the installer gives you a certificate within eight weeks, which also appears in solicitors’ searches when you sell. The Planning Portal says that if the installer is not registered, notifiable jobs must be inspected, approved and certificated by a building control body or, in England, a registered third-party certifier, and that notification must come before the work starts. GOV.UK also warns that if building regulations are not followed you may have to correct the work or pay a fine.
For the paperwork that comes at the end of a larger job, electrical certificates after a rewire shows what a handover pack looks like, and the same questions apply to an extension.

Questions to put to the electrician and the builder
These are our suggestions, built from the points above. None is a finding from a single source.
- To the electrician: Is the existing board big enough for the new load? Which parts of this job are notifiable, and are you registered with a scheme that notifies for me? What certificate will I receive, and when?
- To the builder: When will the first-fix window open and close? Who patches the chased walls? How long between plastering and second fix, and who tells the electrician the plaster has dried?
- To both: Can we do a short walkthrough before the walls close, and can the cable routes be photographed first?
- To a firm you are choosing between: What does the quote include and exclude, and how is a change after first fix charged? Our seven checks before booking an electrician and call-out charges guide explain how to compare.
If a kitchen is part of the extension, planning kitchen electrics in order covers its own first and second fix and what to settle with the fitter.
Next step in Cirencester
If you are planning an extension near Cirencester, Jack’s lighting and power alterations page is where the site describes that kind of work. Whether he can cover your project, from first fix through to testing, and how he would quote it, is a question for him, and the contact page or a call to 07380 944864 is the way to ask. Send him the builder’s drawings, the age of the house, a note of any recent electrical report and the likely dates for first fix, and ask for a written quote that says what is and is not included. This guide does not state a JI Electrical price, and any figure above comes from the named source, not from Jack.
Customer reviews
What customers say about Jack
Jack did a great job installing new spotlights in our kitchen. He turned up on time, worked efficiently, and everything was finished to a really high standard.
Jack and his colleague Freddie arrived on time, worked efficiently, and everything was completed to a really high standard. The price was fair and they left everything clean and tidy afterwards.
I contacted JI Eletrical within 24hrs with an issue and they came to fix it quickly and not had a problem since!
Extension electrics questions
When does the electrician come in on an extension?
Twice. Which? places first fix electrics around week nine of a standard single-storey extension and second fix in weeks twelve and thirteen, after plastering and drying. It calls this a general plan, so agree both dates with your builder.
Do I need to tell building control about the electrics?
It depends on the work. The IET and ECA list a new circuit and a consumer unit replacement as notifiable in England. The Planning Portal says notification must come before work starts, and GOV.UK says a competent person scheme installer can notify on your behalf.
Will my existing consumer unit cope with an extension?
Only a survey can say. Book a Builder UK says to check capacity and spare ways, and warns that induction hobs, electric ovens and underfloor heating can quickly exceed spare capacity.
Who makes good the walls after cables are chased?
None of the sources we opened says who. Agree in writing whether the electrician, the builder or a plasterer does it, and make sure each quote says what it includes.
What does it cost to change the electrics after first fix?
This guide does not state a JI Electrical price. Book a Builder UK estimates 50 to 150 pounds per change after first fix, plus redecorating, and 600 to 1,500 pounds to reopen a ceiling. These are its own general estimates and it does not say whether VAT is included.
Sources checked on 11 November 2026
Sources not opened: Checkatrade first fix and second fix pages (access refused), and the text of Approved Document P (PDF unreadable here). None is cited. This is general guidance, not advice on a specific installation, and no figure here is a JI Electrical price.
- GOV.UK: use a competent person scheme
- GOV.UK: building regulations approval
- GOV.UK: Approved Document P, electrical safety in dwellings
- Planning Portal: electrics, building regulations general information
- IET: Part P in England and Wales
- ECA: Part P FAQs
- Which?: building an extension timeline
- Book a Builder UK: builder and electrician hand-offs (23 June 2026)
- Book a Builder UK: utility connections for a home extension (9 April 2026)