
Kitchen electrics go in at two separate moments. The first fix, the cables and back boxes, goes in before plaster and units close the walls. The second fix, the sockets, switches, cooker connection and final testing, comes after the walls are finished and the kitchen is fitted. Most planning mistakes come from agreeing neither moment with your kitchen fitter. Settle where the sockets, lights and appliances go, and who patches the walls, before anything is ordered or closed up.
This guide is for homeowners in Cirencester and the Cotswolds planning a new kitchen. It draws on GOV.UK, the IET, the ECA, a UK trade-cost publisher and two electricians’ own pages, all opened on 10 November 2026. It is general guidance, not a design for your kitchen, and nothing here is a JI Electrical price.
The order of work, and who does what
The table follows the sequence described by the sources we opened. Trade2base, a UK trade publisher, says first fix must be complete and signed off before any surface is closed up, and that second fix starts after plastering and drying. It gives about four to six weeks after wet plaster, or one to two weeks after dry-lining, and calls kitchen second fix the most complex room on a renovation, so it advises coordinating the sequence with the kitchen fitter. Tack Electrical, a firm that advertises kitchen electrics, describes the same arc: assess what you have, design the layout with you alongside your fitter, make the alterations, then install and test.
| Stage | What happens | Settle before it starts |
|---|---|---|
| 1. Survey and plan | Someone looks at the existing installation and the capacity of the consumer unit, then agrees positions for sockets, switches, lights and appliances with you and your fitter | Appliance list, socket count and heights, lighting zones, and whether the existing board can take the new load |
| 2. First fix | Cables and back boxes go in, and any new circuits for appliances are run, before walls are closed | Final unit layout from the fitter, and who chases walls and makes good |
| 3. Plaster, tile and fit units | The walls are finished and the kitchen is built; Trade2base puts the wait after wet plaster at about four to six weeks | Access dates, and agreement that no surface is closed over unchecked first-fix work |
| 4. Second fix | Sockets, switches and light fittings go on; the cooker or hob, dishwasher, washing machine, fridge and extractor are connected | Which appliances are on site, and who supplies isolators and spurs |
| 5. Test and certificate | Circuits are tested; paperwork follows for any notifiable work (see below) | Ask what certificate you will receive and when |
The sources agree on the sequence but not on the detail, so treat the weeks above as one publisher’s figure, not a rule. Drying times vary with the plaster, and none of the pages we opened is specific to a particular kitchen.
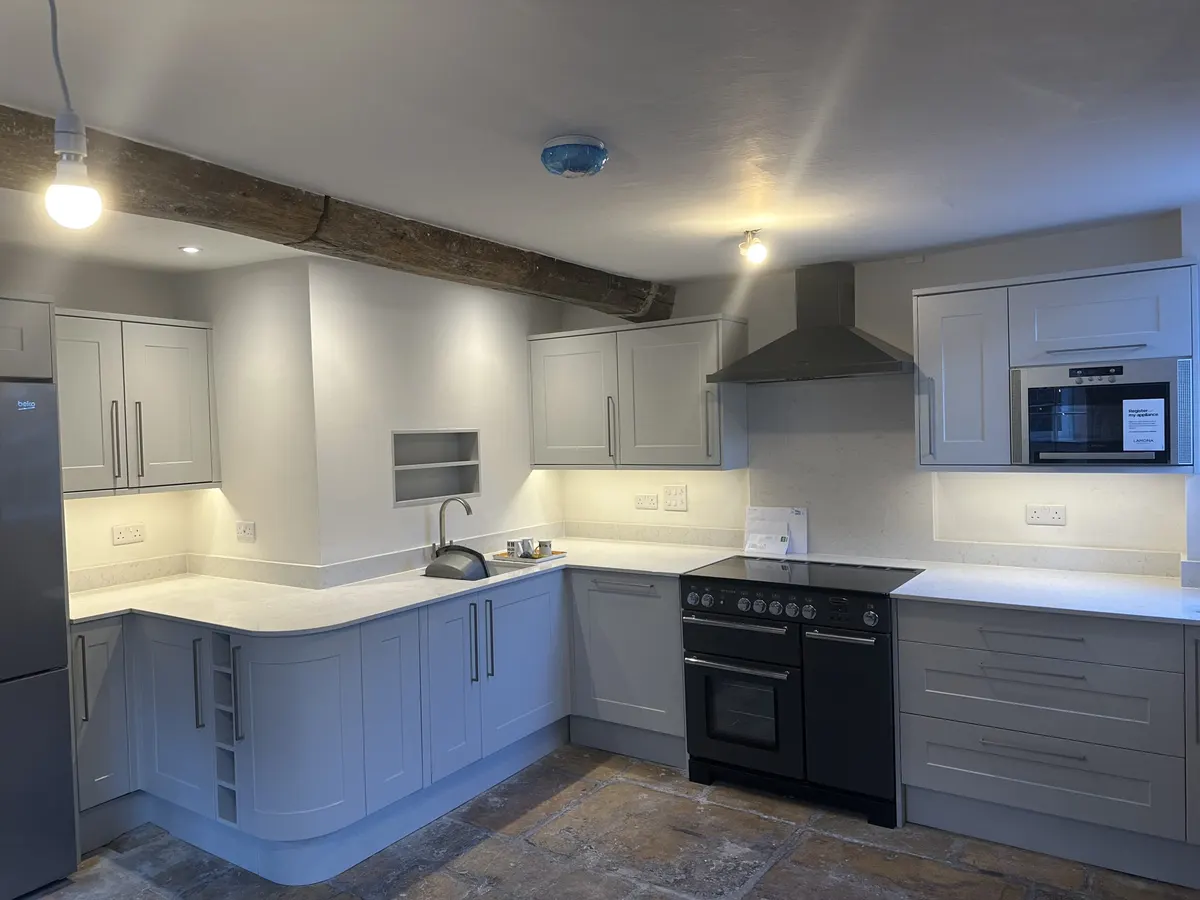
What to decide before the electrician arrives
None of the pages we opened gives a complete list of decisions, so this one combines what Tack Electrical, Trade2base and an American firm’s kitchen process page (AJ Long Electric, Virginia, so its codes and dollar figures do not apply here) each mention. They overlap on the points that cost most to change later.
- 1Appliances, with models if you have them
Oven, hob, extractor, dishwasher, washing machine, fridge and any boiling water tap. Tack Electrical lists isolation switches for these as part of the layout. Trade2base lists the cooker connection as a 45A cooker switch and connection unit or a direct 6mm feed, so the cooker position and its rating are a detail to confirm with the electrician.
- 2Sockets: how many, where, and any USB points
Positions follow the units and worktop, not the old room, which is why the fitter’s drawing matters. Tack Electrical mentions USB sockets as a choice.
- 3Lighting in layers
Ceiling downlights, under-cabinet lighting and any feature lights, and how each is switched. Our LED downlights guide explains what affects the scope there.
- 4Whether the board has room
Tack Electrical says the work may include new dedicated appliance circuits and consumer unit or RCBO upgrades. AJ Long Electric says panel capacity may need an upgrade before kitchen work. Whether yours does is a question for a survey, not for a web page.
- 5Who makes good the walls
AJ Long Electric says responsibility for wall access and patching should be written into the scope. The same sentence applies to any kitchen job here: say in writing whether the electrician, the fitter or a plasterer repairs the chases.
- 6Future use
Tack Electrical says the layout should allow for future expansion. A spare way on the board or a spare spur position costs little to plan and more to retrofit.
Before you book
Take your fitter's drawing.
A layout, an appliance list and the dates for first and second fix make the first conversation with an electrician far shorter.
Ask for a quoteCall 07380 944864
Settling it with your kitchen fitter
Trade2base puts the burden on the sequence: coordinate with the kitchen fitter. A few practical ways to do that follow, and they are our suggestions, not findings from a source.
- Get one layout drawing in front of both trades. Sockets drawn on the unit plan are less likely to land behind a cabinet door.
- Agree the dates in the order above. First fix before units, second fix after worktops and tiling, with a named person to say when each stage is done.
- Ask who is on site when appliances are connected. Cooker, hob and extractor connections are second-fix jobs in the sources we opened, so they usually wait until the appliances are physically there.
- Keep appliance paperwork. Installation instructions for the oven or hob can settle questions about supply and isolation without guesswork.
If the rest of the house is being renovated at the same time, our guide to rewiring an older home and the stages of a rewire explain how kitchen electrics fit into wider first and second fix work.
Paperwork: what the sources say about notifiable work
In England, electrical work in homes falls under Part P of the Building Regulations. The IET says the current edition took effect on 6 April 2013, and lists notifiable work as installing a new circuit, replacing a consumer unit, and any addition or alteration to an existing circuit in a special location (a room with a bath or shower, or with a swimming pool or sauna heater). It says all other work is non-notifiable, giving maintenance, repair and replacement as examples. The ECA’s FAQ agrees that wiring a new circuit and replacing a consumer unit are notifiable in England, and says connecting equipment to an existing point is not.
Put together, a new kitchen can contain both kinds of work. A new appliance circuit or a new consumer unit looks notifiable on both pages, while moving a socket on an existing circuit in a kitchen, which is not a special location on the IET’s list, may not be. The IET page itself is not entirely clear on new circuits outside special locations, so do not rely on our reading. Ask the electrician which parts of your job are notifiable and to say so in writing.
GOV.UK says competent person schemes are a way for tradespeople to prove their ability instead of you applying for building regulations approval, that the installer will tell your local authority on your behalf if needed, and that you receive a certificate within 8 weeks of completion. It points to the Electrical Competent Person Register for finding an electrician. Its approvals page also lists replacing fuse boxes and connected electrics, and changing electrics near a bath or shower, as work that may need approval. The same ground is covered in our Part P guide, and the cost of paperwork-heavy boards is in the consumer unit replacement cost guide. If you are in Wales, the ECA says the Welsh rules differ.
A market figure, kept separate from any quote
Trade2base’s June 2026 per-room table lists £600 to £1,200 for kitchen labour, first and second fix combined, covering a ring main, appliance circuits and extraction. It says the figures are labour only and exclude materials and appliance supply. That is one publisher’s UK range, it is not a JI Electrical price, and it does not say whether VAT is included, so ask any electrician whether the quote includes it. Tack Electrical gives no prices, and says it quotes in writing after a site visit. The sensible habit is the same everywhere: get the scope and the price in writing. Our extra sockets guide, call-out charges guide and electric shower guide explain how other published ranges are best used.

Asking Jack about a kitchen
JI Electrical is a Cirencester firm run by Jack Innes. His lighting and power alterations page lists additional sockets, relocation of sockets and switches, lighting upgrades and a process of consultation and site survey, then design and planning, installation and testing. His site also shows kitchen photographs. It does not say that every kitchen job is something he takes on, so ask Jack whether he can cover yours.
When you get in touch, send the kitchen layout or fitter’s drawing, the appliance list, the age of the house and any recent electrical report, and ask when the first-fix window is. Ask how the visit and the quote work, what it excludes, and which parts are notifiable. If you are choosing between firms, seven checks before booking an electrician applies as much to a kitchen as to a rewire.
Customer reviews
What customers say about Jack
Jack did a great job installing new spotlights in our kitchen. He turned up on time, worked efficiently, and everything was finished to a really high standard.
Jack and his colleague Freddie arrived on time, worked efficiently, and everything was completed to a really high standard. The price was fair and they left everything clean and tidy afterwards.
I contacted JI Eletrical within 24hrs with an issue and they came to fix it quickly and not had a problem since!
Kitchen electrics questions
When does the electrician come in a kitchen refit?
Twice. Trade2base describes first fix before surfaces are closed up and second fix after plastering and drying, once the kitchen is fitted. Agree both dates with your fitter.
Do I need to tell the council about kitchen electrics?
It depends on the work. The IET and ECA list installing a new circuit and replacing a consumer unit as notifiable in England, and the ECA says connecting equipment to an existing point is not. Ask your electrician which parts of your job are notifiable. A registered installer can notify on your behalf, according to GOV.UK.
Who makes good the walls after the electrician chases cables?
None of the UK sources we opened says. An American firm's kitchen page says responsibility for wall access and patching should be written into the scope, which is sensible anywhere. Agree it in writing with the electrician and the fitter.
How much does a kitchen electrician cost in Cirencester?
This guide does not state a JI Electrical price. Trade2base's June 2026 UK table gives £600 to £1,200 for kitchen labour, first and second fix, excluding materials, and does not say whether VAT is included. Ask for a written quote.
Does Jack take on kitchen electrical work?
His site shows kitchen photographs and lists socket and lighting alterations with a survey, planning, installation and testing process, but it does not confirm every kitchen job. Ask Jack whether he can cover yours.
Sources checked on 10 November 2026
Sources not opened: Electrical Safety First kitchen and hiring pages (server error), MyBuilder first and second fix article (access refused), the Planning Portal electrical page (not found) and the text of Approved Document P (PDF unreadable here). None is cited. This is general guidance, not advice on a specific installation, and no figure here is a JI Electrical price.
- GOV.UK: use a competent person scheme
- GOV.UK: building regulations approval
- GOV.UK: Approved Document P, electrical safety in dwellings
- IET: Part P in England and Wales
- ECA: Part P FAQs
- Trade2base: first fix and second fix electrics in the UK (8 June 2026)
- Tack Electrical: kitchen electrics (an electrician’s own page)
- AJ Long Electric: kitchen electrical consultation (US firm, process points only)