
Rewiring an older home is not simply the same job with thicker walls. The electrical installation still has to be safe and suitable, but the route to that result may pass through old plaster, floorboards, beams, stonework and finishes that cannot be replaced like modern materials. Plan the electrical brief and the building constraints together before work starts.
For an older home in Cirencester or the Cotswolds, begin with an assessment of the installation and an accurate check of the property's heritage status. JI Electrical's full and partial rewiring service covers the electrical scope. Consent and conservation decisions remain with the owner and the relevant authority.
First establish what protection applies to the property
Older, listed and conservation-area properties are not interchangeable terms. A home can be old without being listed. A building inside a conservation area is not automatically listed, and a listing can cover more than the feature named in its short description. Check the specific address rather than relying on an estate-agent description or what a previous owner remembers.
Cotswold District Council's listed-building guidance says listed building consent applies to alterations and extensions that affect listed buildings, including interiors. Historic England advises owners to speak to the local authority conservation officer before work when consent may be needed. Its listed building consent guidance also warns that unauthorised work is a criminal offence and may have to be reversed.
Do this check before accepting a route that involves chasing a wall, lifting historic boards, cutting timber or fixing equipment to significant fabric. If advice is needed, give the council a description, sketches and photographs of the proposed work. A clear cable-route plan is more useful than asking whether a general “rewire” needs consent.
| Decision | Evidence to collect | Agree before work |
|---|---|---|
| Property status | List entry, conservation-area map and any earlier consents | Whether council or conservation advice is required |
| Electrical scope | Inspection results, existing records and renovation plans | Which circuits are replaced and which can remain |
| Cable routes | Room survey, accessible voids and significant finishes | Routes, holes, chases, lifting and surface-mounted sections |
| Accessories | Furniture, kitchen, lighting and equipment layouts | Positions, finishes, mounting details and future provision |
| Making good | Photographs and a schedule of affected surfaces | Who repairs plaster, floors, joinery and decoration |
| Handover | Test results and approved consent documents | Certificates, photographs, labels and route records |
The table separates decisions that often get bundled into one quotation. It also makes it easier to compare electrical proposals on the same basis. The seven checks before booking an electrician explain how to compare scope, exclusions, records and changes.
Let condition and planned use decide the electrical scope
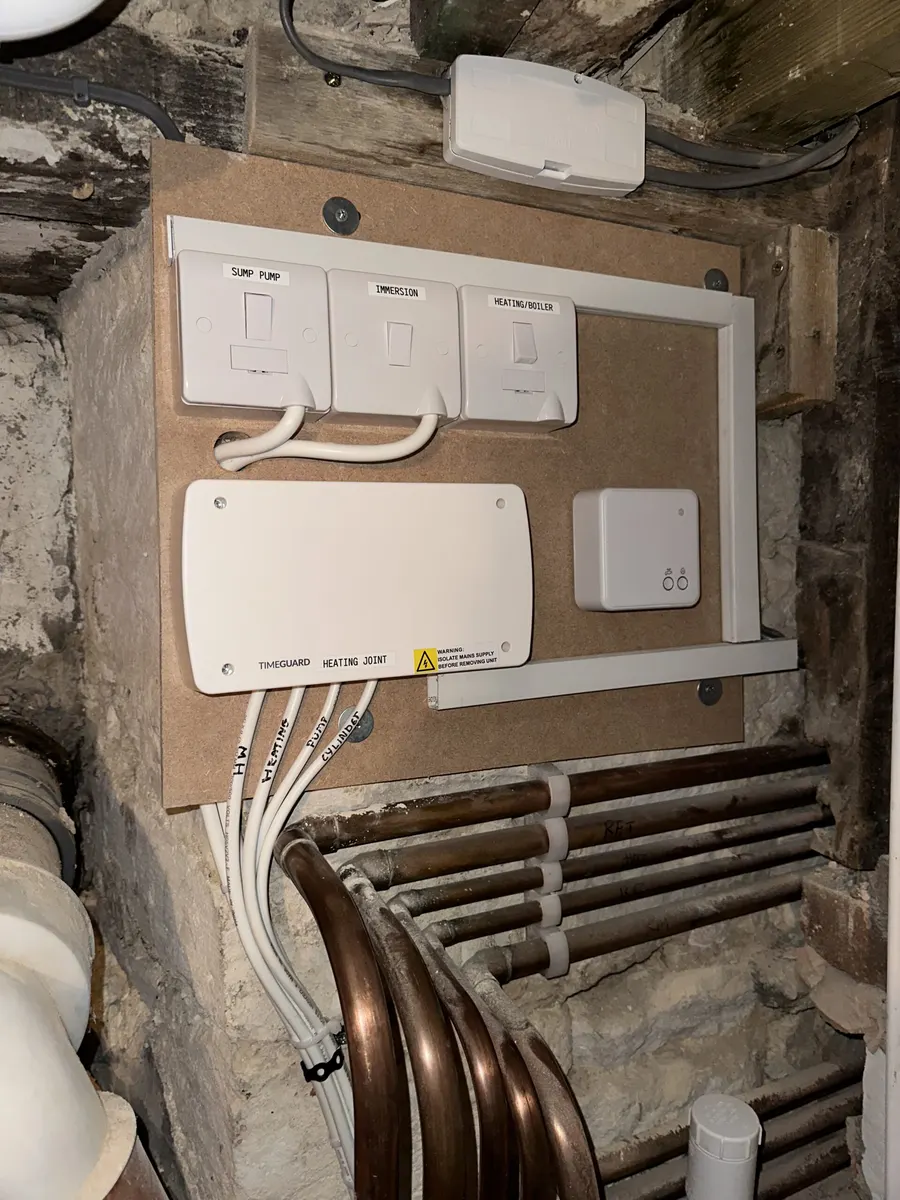
A property's age does not prove that it needs a full rewire. The condition of the wiring, inspection and test results, previous alterations and the demand planned for the home are the useful evidence. The existing full or partial rewire guide deals with that decision in detail.
If the installation history is unclear, an Electrical Installation Condition Report can establish its current condition. It should not be treated as permission to alter protected fabric, and listed building consent does not confirm that an electrical design is safe. These are separate controls with separate purposes.
Build the brief around the finished home. Mark the sockets, lighting points, smoke alarms, heating controls, kitchen equipment, data points, outside supplies and any future provision you genuinely expect to use. The lighting and power service gives a useful starting point for room-level alterations. If an EV charger is planned, include it in the demand discussion before routes and distribution equipment are fixed.
Choose cable routes that respect the building
The shortest route is not always the least damaging route. Historic England's guidance on installing services advises that cables and other services in historic buildings may need a different route from those in a modern home. It recommends avoiding permanent damage where possible and considering fixings into sacrificial material, such as mortar joints, instead of sound brick or stone.
Existing service routes and accessible voids can sometimes reduce intervention. That does not mean every void is suitable. Access, cable support, fire stopping, heat, moisture, structural members and future inspection still matter. Approved Document P points to interactions with other Building Regulations, including structure, fire safety, moisture, ventilation and sound. The current GOV.UK Approved Document P page is the appropriate starting point for that guidance.
Historic England's Listed Building Consent Advice Note 16 includes rewiring as a worked scenario. It says replacement wiring following existing routes without extra cutting of historic fabric or visible conduit is unlikely to need listed building consent. New chases through historic plaster or timber will normally need consent. That is guidance, not a decision for a particular house, so confirm the route with the local authority where the effect is uncertain.
Record agreed routes on a marked plan and in photographs. Include where boards can be lifted, which areas must not be cut, where surface routes may be acceptable and which openings another trade will make good. This reduces improvised decisions once the house is dusty, floors are open and several trades are waiting.
Routes affect the finish
Agree where cables and accessories can go
Show Jack the rooms, features and finishes that need protecting so the electrical scope can be discussed clearly.
Ask for a quoteCall 07380 944864
Freeze the room layout before first fix
Older homes often have irregular walls, thick reveals, exposed beams and rooms that have changed use. A standard socket count will not resolve where a cable can reach safely or whether a new accessory damages a feature. Put the furniture, kitchen, bathroom, heating and lighting layouts on one plan before the electrical first fix.
For a kitchen, confirm fixed appliances, worktop sockets, extraction, lighting controls and under-cabinet lighting before the units arrive. For living rooms and bedrooms, check furniture positions and avoid placing outlets behind fixed joinery. For exterior work, consider how a route crosses stone, render, roofs or yards. Jack's project gallery can help with visual references, but photographs of another property do not prove that the same route is suitable for yours.
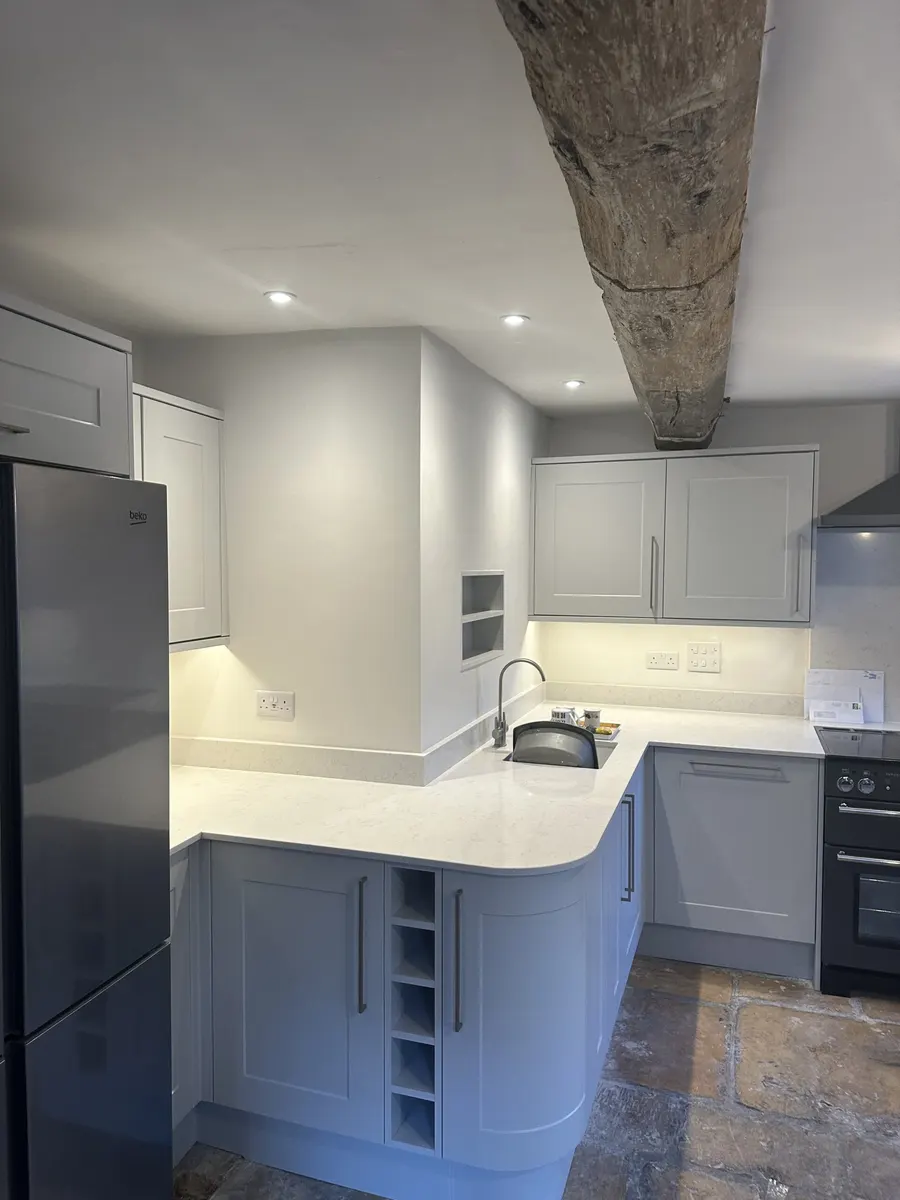
A detailed layout also limits avoidable changes. Changes may still be necessary when concealed conditions become visible, but the quotation should say how variations will be described and agreed. Do not assume the electrician is responsible for plaster repairs, joinery, floor finishes or final decoration unless the written scope says so.
Coordinate access, other trades and making good
Rewiring affects more than the electrical programme. Floor coverings may need lifting, furniture moving, rooms isolating and power switching off. Plasterers, joiners, kitchen installers, decorators and conservation specialists can all affect the sequence. Decide who exposes routes, who protects retained finishes and who closes them afterwards.
Photograph fragile or significant areas before work. Label any items removed for refitting. Historic England recommends making a written and photographic record where significant existing services have to be removed. In an occupied house, agree clean working areas, safe access, temporary arrangements and which rooms remain usable. Do not copy a generic duration from another project. Timing depends on the actual scope, access, discoveries and coordination.
The Planning Portal's electrical-work guidance says planning permission is not generally required for installing or replacing circuits, but owners of listed buildings should contact the local planning authority before carrying out work. That distinction is useful: routine electrical work and changes to protected building fabric can follow different approval routes.
Keep consent and electrical records together
Electrical work in a dwelling must satisfy Part P of the Building Regulations. Rewiring and the installation of a new circuit are notifiable work under the Approved Document. The compliance route should be agreed before work begins. GOV.UK explains that a person registered with an authorised competent person scheme can self-certify work within their registration and provide a Building Regulations compliance certificate. See the current competent person scheme guidance.
This article does not state or imply a scheme membership for JI Electrical. Ask which route applies to the actual work and verify any registration claim on the relevant official register. The completed work should have the appropriate electrical certificate and schedules of inspection and test results. Keep those with any listed building consent, approved drawings, photographs of concealed routes and product information.
Good records help the next electrician avoid unnecessary opening up. They also help a future buyer understand what was changed, which parts remained and which permissions were obtained. If the consumer unit forms part of the project, the consumer unit quotation guide explains the pre-work checks, testing and certification to define.
What to send for a useful first assessment
Prepare a short pack before asking for a rewiring assessment:
- the property address and whether it is listed or in a conservation area;
- the list entry, earlier consents or conservation advice you already have;
- any EICR, electrical certificate or useful distribution-board schedule;
- room plans showing sockets, lights, controls and fixed equipment;
- photographs of relevant finishes, beams, floors and likely access points;
- the renovation sequence, occupancy and the other trades involved;
- the parts of the building that must not be disturbed without further approval.
JI Electrical works from Cirencester across the Cotswolds. Use the contact page to share the property details and planned electrical work. Jack can confirm whether the electrical work is within scope and what information is needed for an assessment. The owner remains responsible for securing any property-specific planning or listed building consent.
Customer reviews
What customers say about Jack
Very happy to recommend Jack. He's highly efficient, professional and straightforward to work with.
He replaced the fuse board efficiently, providing all the required certifications within a day.
Whenever we have called on Jack to carry out electrical work at our home he has always given us great advice.
Quick answers
Older-home rewiring questions
Does an old house automatically need rewiring?
No. Age alone does not decide whether a house needs a full rewire. Inspection and testing, the wiring type and condition, previous alterations, and the property's planned use determine the appropriate scope.
Do I need listed building consent to rewire a listed home?
It depends on how the work affects the building's special interest. Historic England says reusing existing routes without cutting historic fabric may not need consent, while new chases through historic plaster or timber will normally need it. Ask Cotswold District Council before work starts.
Is a Cirencester conservation-area home automatically listed?
No. Listing and conservation-area status are different controls. Check the National Heritage List for England and Cotswold District Council's mapping and advice for the specific property.
What records should I keep after a rewire?
Keep the electrical installation certificate, schedules of inspection and test results, any Building Regulations compliance record, approved listed building consent documents where applicable, and photographs or drawings that show concealed routes.
Sources checked on 28 September 2026
- Cotswold District Council: listed buildings.
- Historic England: listed building consent.
- Historic England: installing heating, electrical or other services.
- Historic England Advice Note 16: Listed Building Consent.
- GOV.UK: Approved Document P, electrical safety in dwellings.
- Planning Portal: electrical work and planning permission.
- GOV.UK: use a competent person scheme.